Commercial interior design is the practice of planning, styling, and building the interior of a workspace, store, or public building so it performs a business job, not just so it looks good. A well-designed lobby moves visitors toward a decision. A store layout guides shoppers past the products a brand wants to sell. A branded office helps a company recruit and keep the people it needs. The look is the surface. The real work is behavior, brand, and results.
That is a very different discipline from decorating a home. It answers to foot traffic, sales per square foot, employee retention, safety codes, and a brand standard that has to hold up across every location. Below is a practical guide to what commercial interior design covers, why it changes how people act, and what to look for in a partner who can design it, print it, and fabricate it under one roof.
Key Takeaways
- Commercial interior design is judged on behavior and revenue, not just appearance: sales, traffic flow, and retention.
- The physical environment measurably changes how people think and perform, so design is a business investment.
- Branded environments and environmental graphics carry a brand through a space and make it consistent across sites.
- A single-source design-build partner that also prints and fabricates removes handoffs and protects color and brand fidelity.
What Commercial Interior Design Actually Covers
Commercial interior design is a defined profession with real demand behind it. The U.S. Bureau of Labor Statistics counts 97,100 interior designers in 2025, projects employment to grow about 3 percent through 2035, and expects roughly 7,700 job openings each year over the decade. Those numbers reflect a service that businesses keep paying for because the space itself does work.
The scope is broad. It starts with space planning: how square footage is divided into zones for selling, working, waiting, or gathering. It includes materials and finishes, lighting, acoustics, furniture, and the wayfinding that tells a person where to go without a word from staff. On a commercial project it also has to satisfy accessibility rules, fire and building codes, and durability standards that a residential room never faces. A retail floor gets walked by thousands of people a week, so every surface has to survive that use and still look on-brand.
Commercial work differs from residential work in one more way that matters: it has to scale. A brand with 40 stores needs an interior that can be reproduced faithfully in all 40, with the same colors, the same signage, and the same feel. That repeatability is where design meets manufacturing. To see the range of markets this serves, from multinational brands to converters, review the companies and clients on the Who We Serve page.
Why Interior Environments Change How People Behave
The environment is not neutral, and there is hard evidence for it. In a controlled study by Harvard researchers published in Environmental Health Perspectives, office workers scored 61 percent higher on cognitive function tests in well-ventilated green building conditions, and more than double, 101 percent higher, in enhanced conditions, compared with a conventional office. The building people sat in changed how well their brains worked that day.
Translate that to a commercial project and the stakes are clear. In a workplace, better light, air, and layout show up as focus, fewer sick days, and easier hiring. In a store, the same principle drives sales: the path a shopper walks, the height of a display, the sightline to a hero product, and the signage that answers a question at the exact moment it forms. Design decisions that look cosmetic are really behavioral. They decide whether a visitor lingers or leaves, buys or browses, remembers the brand or forgets it.
The evidence
How much the room changes the work done in it
Cognitive function test scores, measured against a conventional office building.
Source: Harvard researchers, published in Environmental Health Perspectives (2016)
This is why commercial interior design should never be treated as the last 5 percent of a build. The environment is one of the few marketing assets a company owns outright, and it works on every person who walks in, every hour the doors are open.
Design That Carries a Brand, Not Just a Look
Interior design is a large and growing market, which tells you how seriously brands take their physical space. Fortune Business Insights values the global interior design market at USD 145.96 billion in 2025 and projects it to reach USD 214.35 billion by 2034, with commercial spaces such as offices, retail, and healthcare making up roughly 38 percent of demand. Companies invest at that level because a space is a brand statement that a customer stands inside of.
A branded environment is an interior that expresses a brand through every physical choice: color, material, graphics, lighting, and layout that all say the same thing. Environmental graphics are the layer that makes that message legible. Feature walls, dimensional logos, window and floor graphics, murals, and wayfinding turn a plain buildout into a space that feels like the brand the moment you enter. Done well, the graphics are not decoration stuck on at the end. They are planned with the architecture so the story reads as one piece.
The graphics also have to be manufactured to a brand standard, which is where color management and production quality separate a good result from a disappointing one. A logo that is the wrong shade of blue on a wall reads as a mistake, even to a customer who could not name the problem. Interior and exterior signage is where this discipline becomes visible, and you can see the range of formats on the interior and exterior signage page.
Where Graphics, Signage, and Displays Complete the Interior
The strongest commercial interiors come from a group that can handle design and manufacturing together. The VT Group runs a 45,000-square-foot facility in Lansdowne, Pennsylvania, just outside Philadelphia, and brings together four companies: VT Graphics, Digital Impact, Ocean Design Group, and FORTE Interiors. That structure exists so a single project can move from concept to finished graphics without leaving the building.
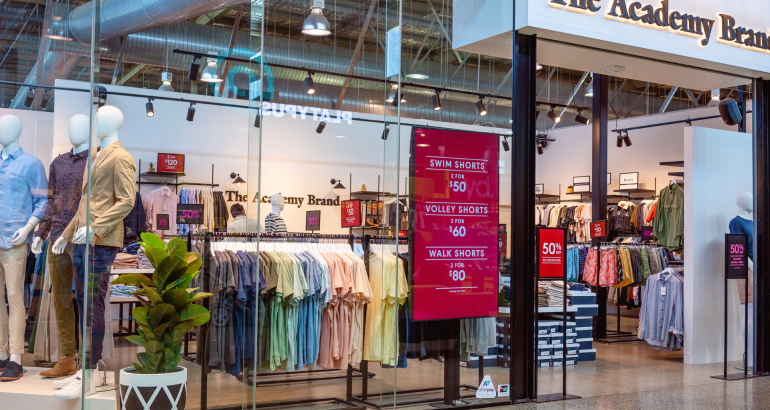
In practice, the interior rarely stops at walls and furniture. Retail and hospitality spaces need point-of-purchase and point-of-sale displays, end caps, counter units, window graphics, and floor graphics that guide traffic and sell product at the shelf. Corrugated and permanent displays extend the branded environment right up to the moment of decision, and you can review those formats on the corrugated displays page. For consumer brands, the interior and the shelf presence and the product packaging should all feel like one system, because a shopper experiences them within a few feet of each other.
When one partner designs the space and also prints the graphics and manufactures the displays and signage, the brand stays consistent from the entrance to the checkout. Nothing is lost in translation between an architect, a print vendor, and a sign shop, because there is no handoff.
Choosing a Commercial Interior Design and Build Partner
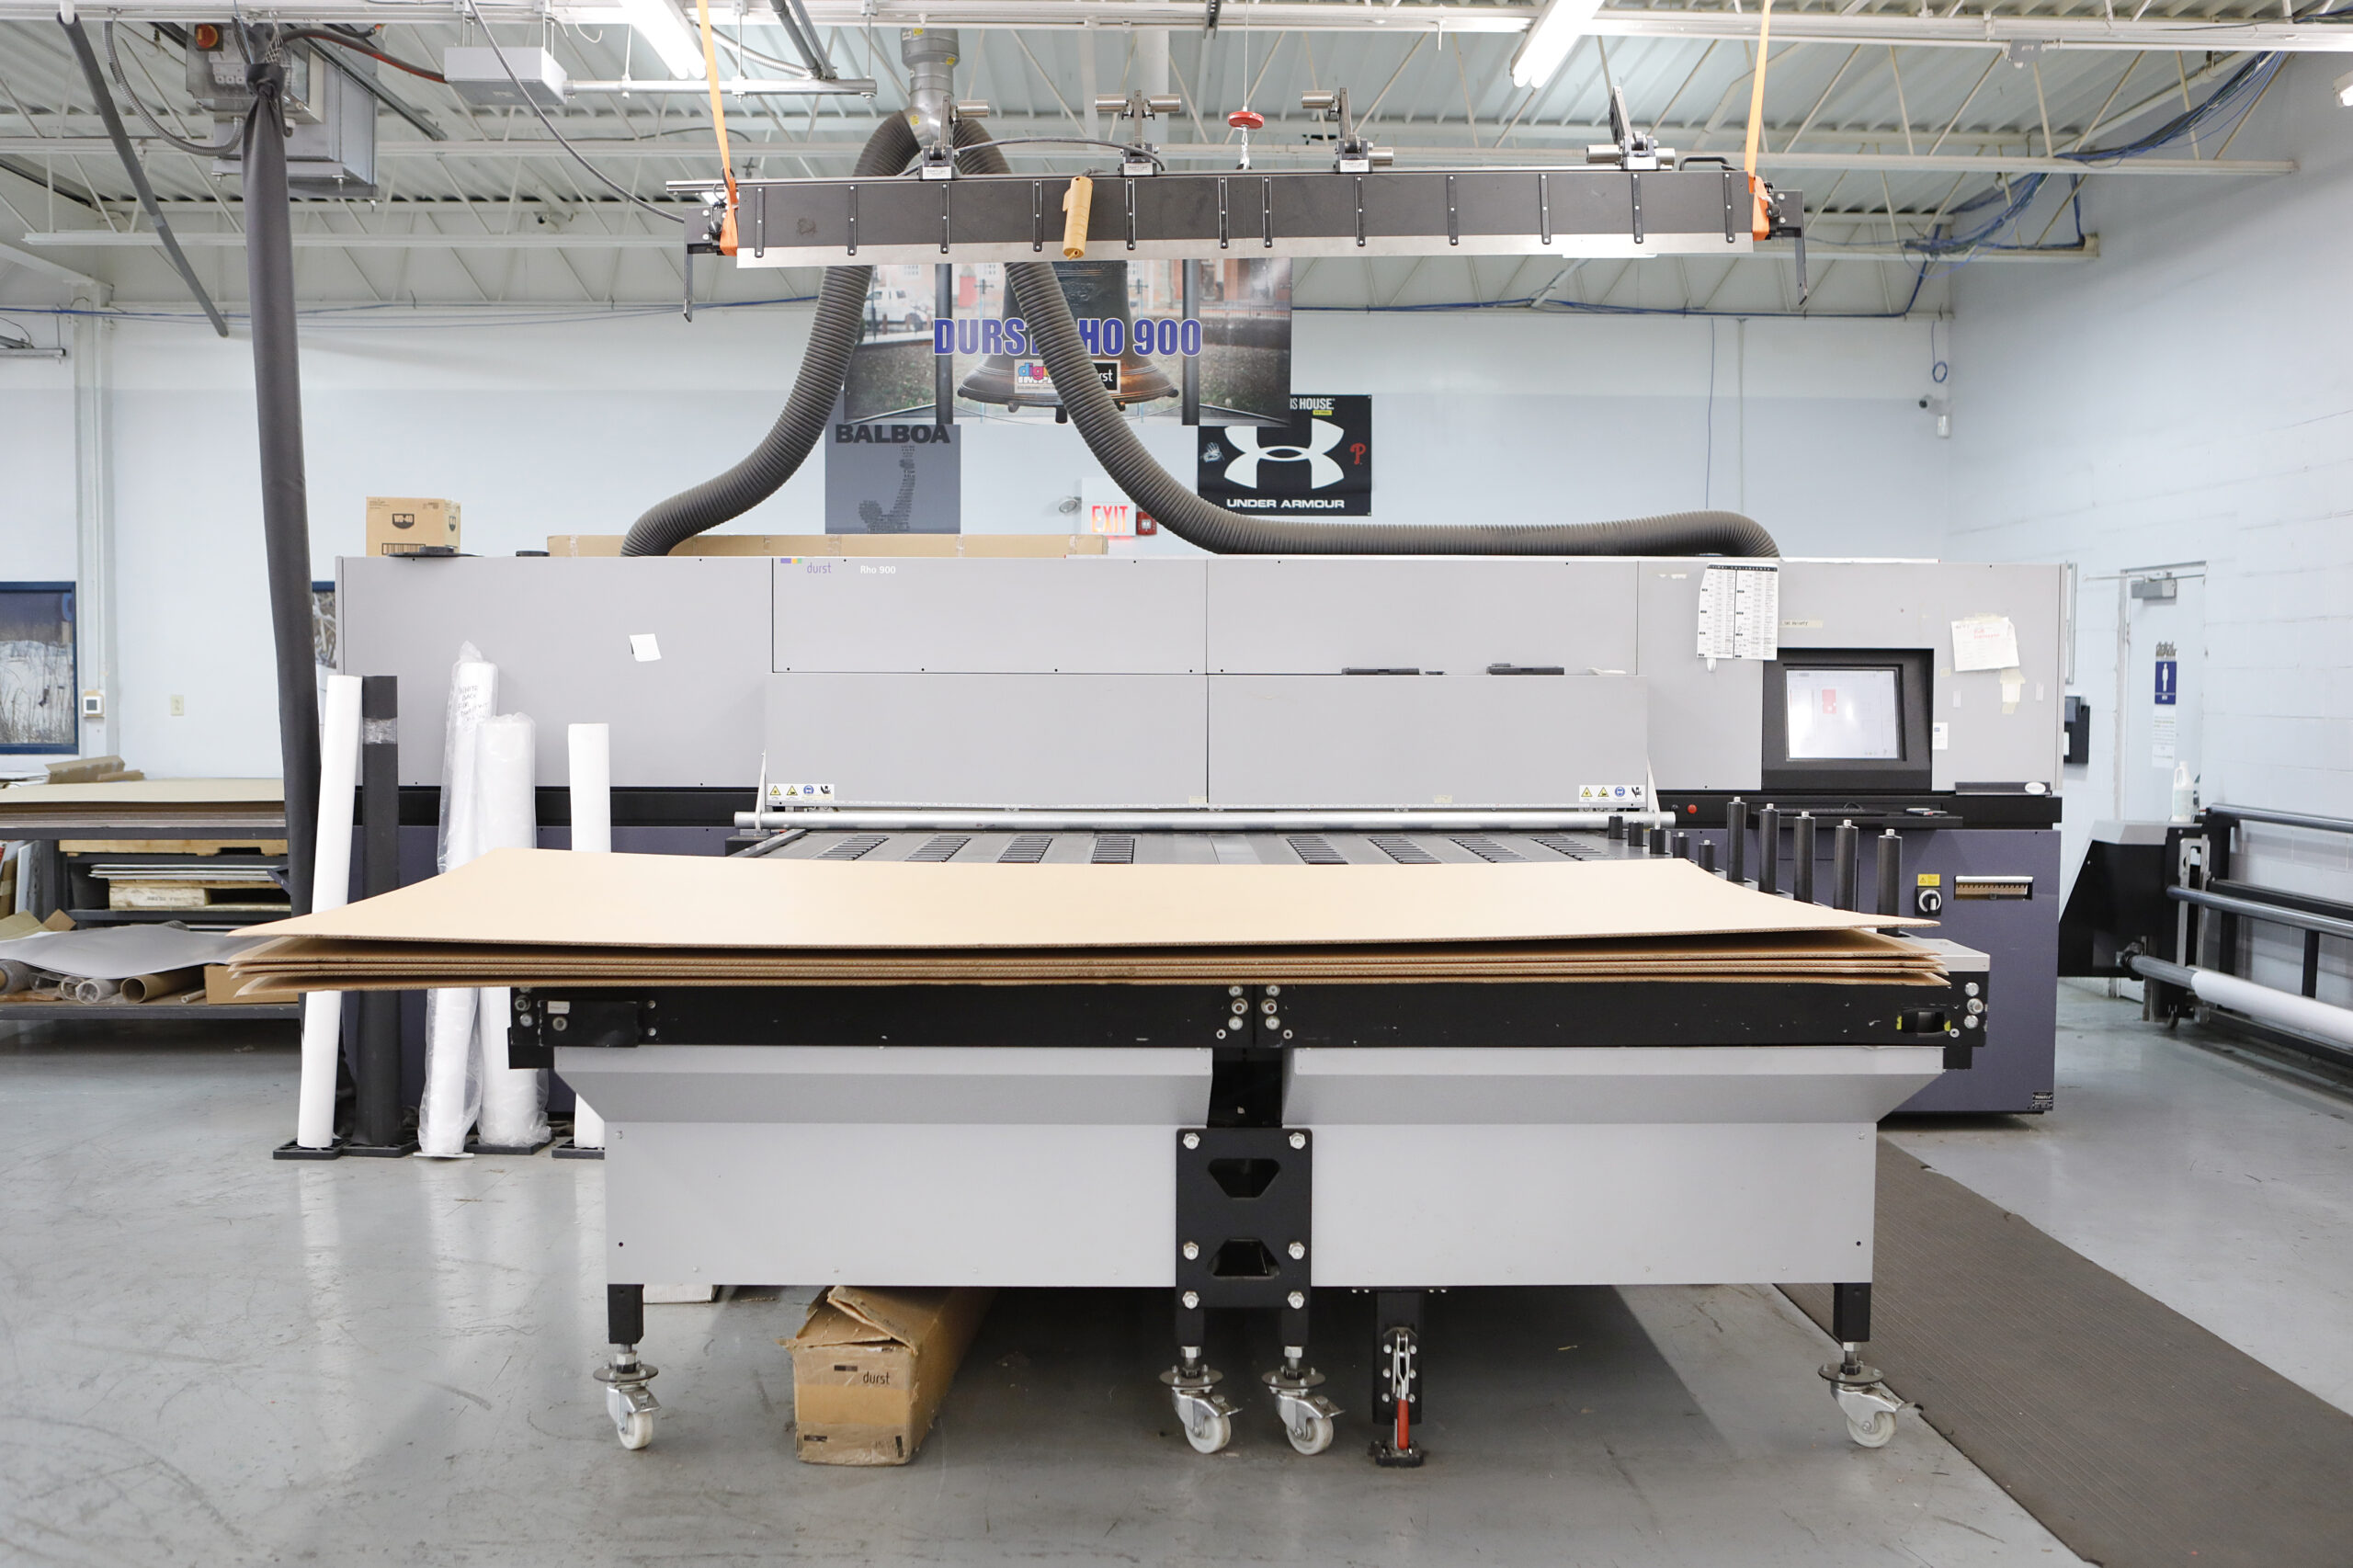
Track record matters, because a commercial interior has to survive real use and real deadlines. The VT Group was founded in 1966 just outside Philadelphia and now serves Fortune 500 companies and major brands nationwide, printing and cutting on equipment from Durst, Esko, and Elitron. Longevity like that is a signal that a shop can hold a schedule and a standard across many projects.
When you evaluate a commercial interior design and build partner, weigh a few concrete things. First, can they deliver as a single source, from creative and structural design through printing and fabrication, so you are not stitching vendors together. Second, do they run real color management and technical support, so a brand color is the same on a wall, a display, and a package. Third, do they bring formal project management to the work, with named people and defined workflows, because a multi-site rollout lives or dies on coordination. Fourth, can they scale a design across locations without drift.
A partner who checks those boxes turns interior design from a one-time cosmetic spend into a repeatable brand asset. If you are weighing a project, the fastest way to get a real answer is to describe the space and the goal and let a team scope it. You can talk with our team through the contact page or by calling (610) 259-4090.
Frequently Asked Questions
What is commercial interior design?
Commercial interior design is the planning and building of interiors for business use, such as offices, stores, restaurants, healthcare, and public buildings. It covers space planning, materials, lighting, furniture, wayfinding, and code compliance, and it is measured by how the space performs for the business, including sales, traffic flow, safety, and employee retention.
How is commercial interior design different from residential design?
Commercial design serves many users at once and must meet accessibility rules, fire and building codes, and heavy-use durability standards that a home never faces. It also has to scale, so a brand can reproduce the same interior, colors, and signage across multiple locations with consistency.
Do commercial interiors really need environmental graphics and signage?
Yes, for most brand-facing spaces. Environmental graphics and signage carry the brand through the interior, guide people through the space, and reinforce the message at the point of decision. They are planned with the design rather than added at the end, which keeps the color and brand fidelity intact.
Why use a single-source design and build partner?
A single-source partner designs the space and also prints the graphics and fabricates the displays and signage. That removes handoffs between separate vendors, protects color and brand consistency, and shortens timelines, which matters most on multi-site rollouts where drift between locations is the biggest risk.
Tell us the space and the goal and our team will scope the work. Reach them through the contact page to scope a commercial interior design and build project.